Sunshine West · Serving Greater Melbourne0485 998 147info@tljoinerymelbourne.com.au

Custom kitchens · Melbourne

Custom kitchen cabinetry, made for your home.

Planning a renovation or a new build? We design and install tailored kitchen cabinetry for Melbourne homes, from our base in Sunshine West.
Free on-site measureFixed scope before manufactureEnglish & Vietnamese
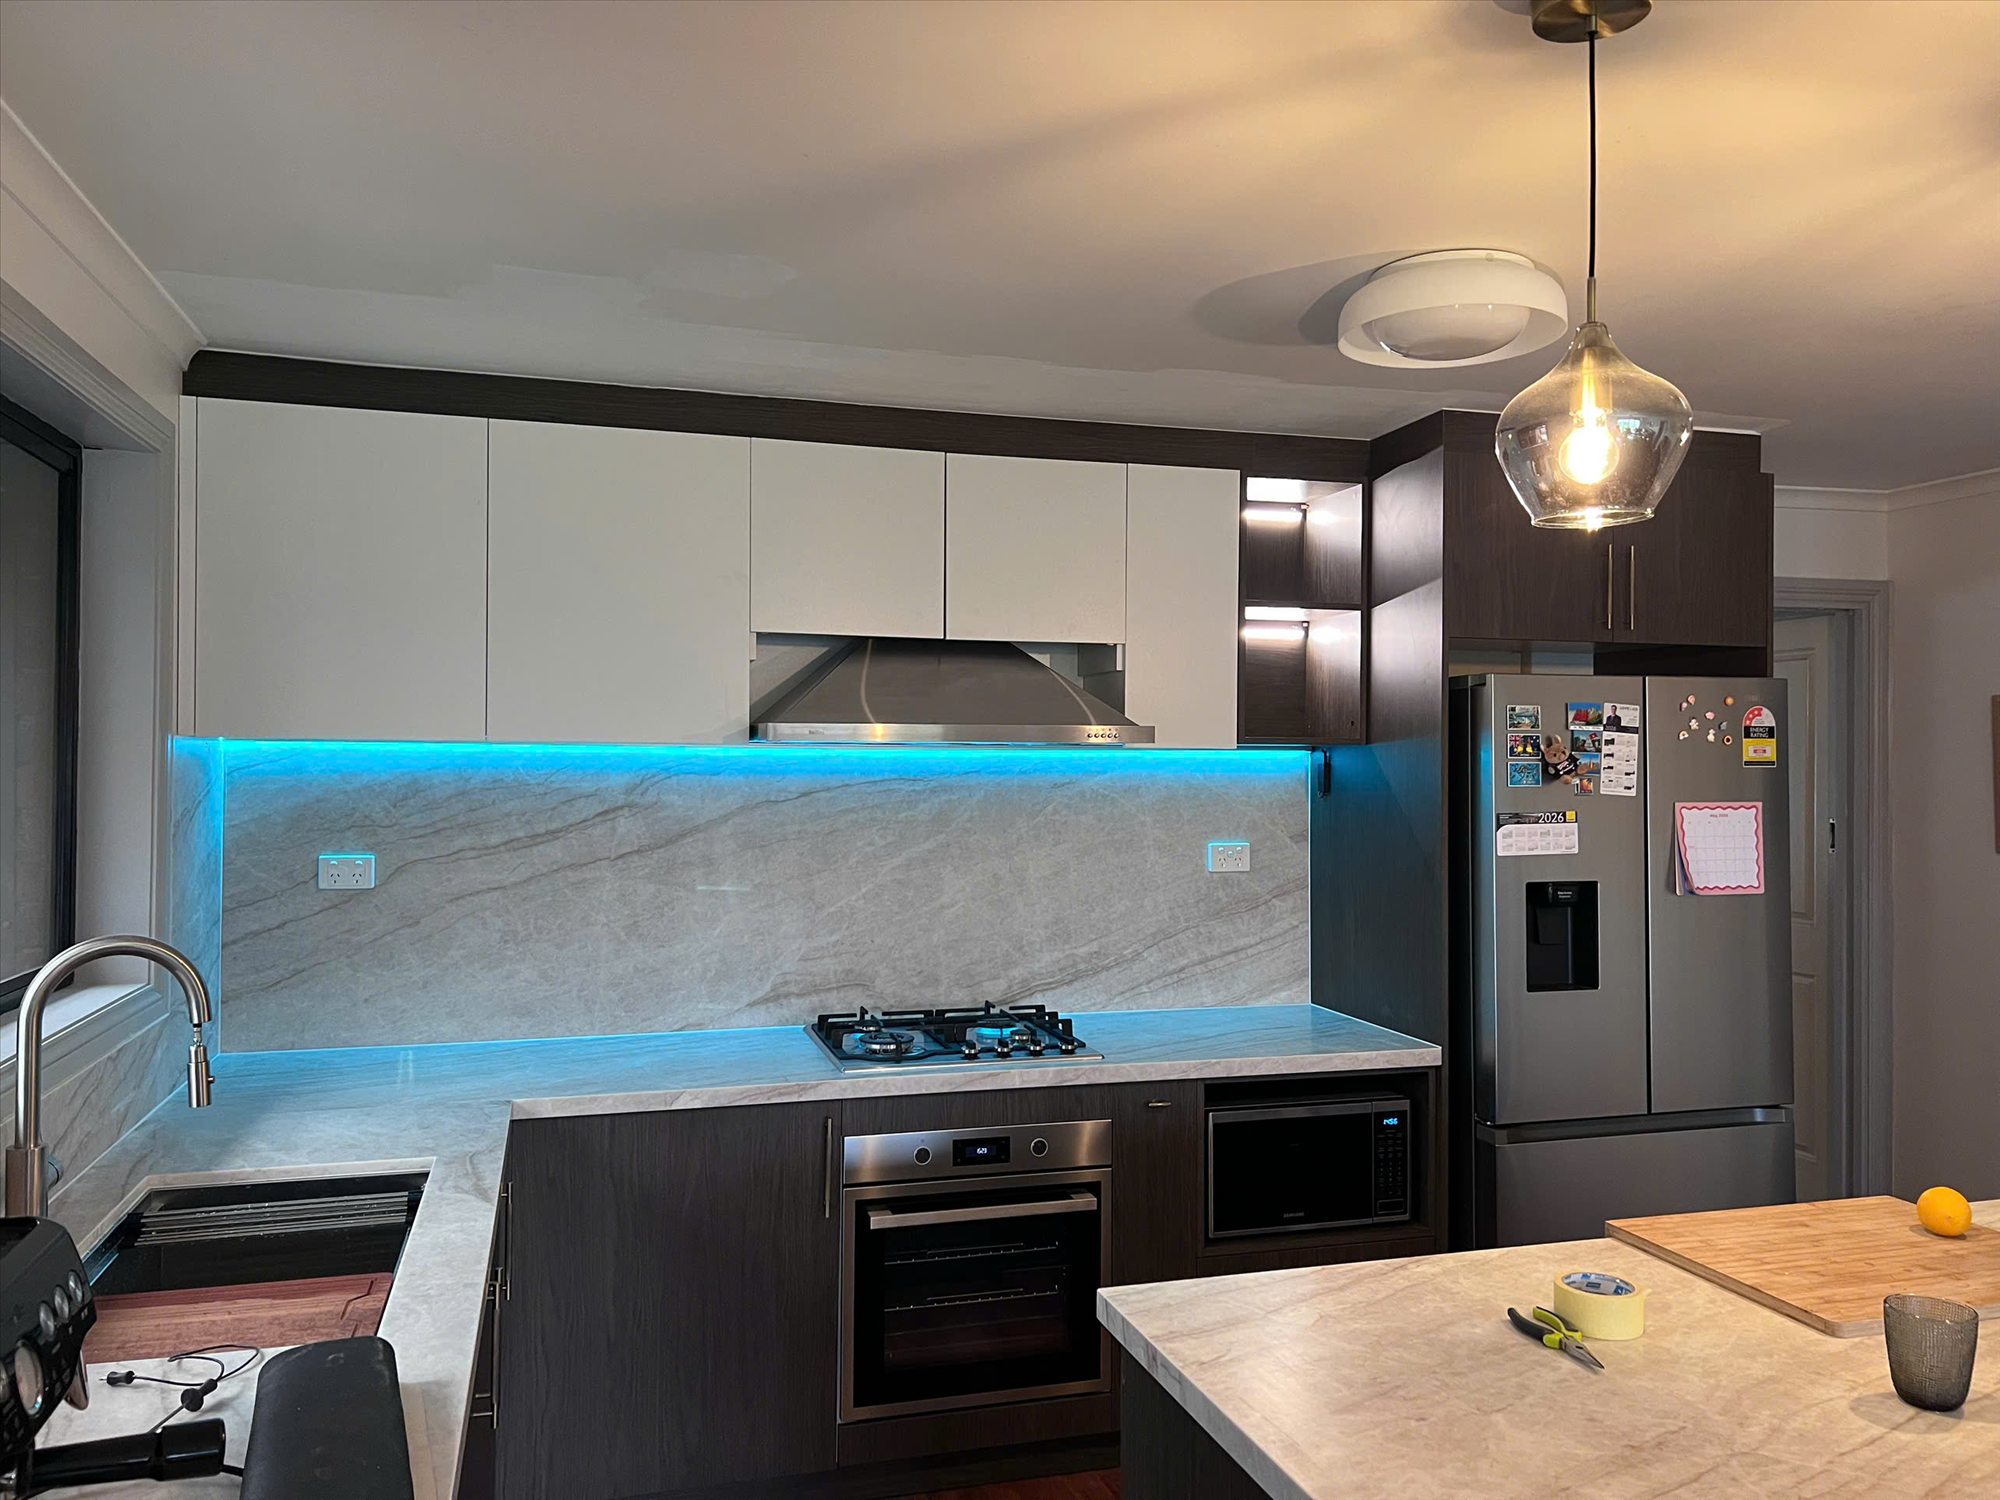
Completed custom kitchen by TL Joinery with dark timber cabinetry and stone-look surfaces
Recent TL Joinery kitchen · Greater Melbourne

Let's talk about your project

Your kitchen starts with a conversation.

Tell us what you are planning and where. We will review your project and discuss the next step with you.

  • Custom cabinetry for renovations and new homes
  • Based in Sunshine West, serving Melbourne
  • English and Vietnamese service
What are you planning? *
How can we reach you? *

Add your email or mobile number. One is enough. We will email or text you.

No plans yet? You can send photos after we reply.
Add an estimated budget (optional)
This helps us discuss scope and materials. You can leave it blank.

By sending, you agree that TL Joinery may email or text you about this project.

The TL difference

Calm, functional spaces built with the details in mind.

We translate your daily routines into thoughtful storage, balanced material choices and joinery that is made to fit precisely — not forced to fit later.

What we do

Made for the rooms that work hardest.

01

Custom kitchens

Cabinetry, appliance integration and storage designed around your home.

02

Kitchen renovations

Layout refinement, removal coordination, benchtops and installation.

03

Cabinetry beyond the kitchen

Laundries, wardrobes and practical storage with the same considered finish.

Find your cabinet door style

The detail that makes it yours.

Flat, shaker, fluted or a little more decorative? Explore eight design directions, see how they are made and shortlist your favourites.

Explore door styles ↗
Flat door illustrationCNC shaker illustrationApplied moulding illustration

Recent work

A completed kitchen, made for everyday living.

A real TL Joinery renovation, with tailored storage, integrated appliances and a durable stone-look finish.

Completed custom kitchen by TL Joinery

Completed kitchen renovation

Dark timber & stone-look surfaces

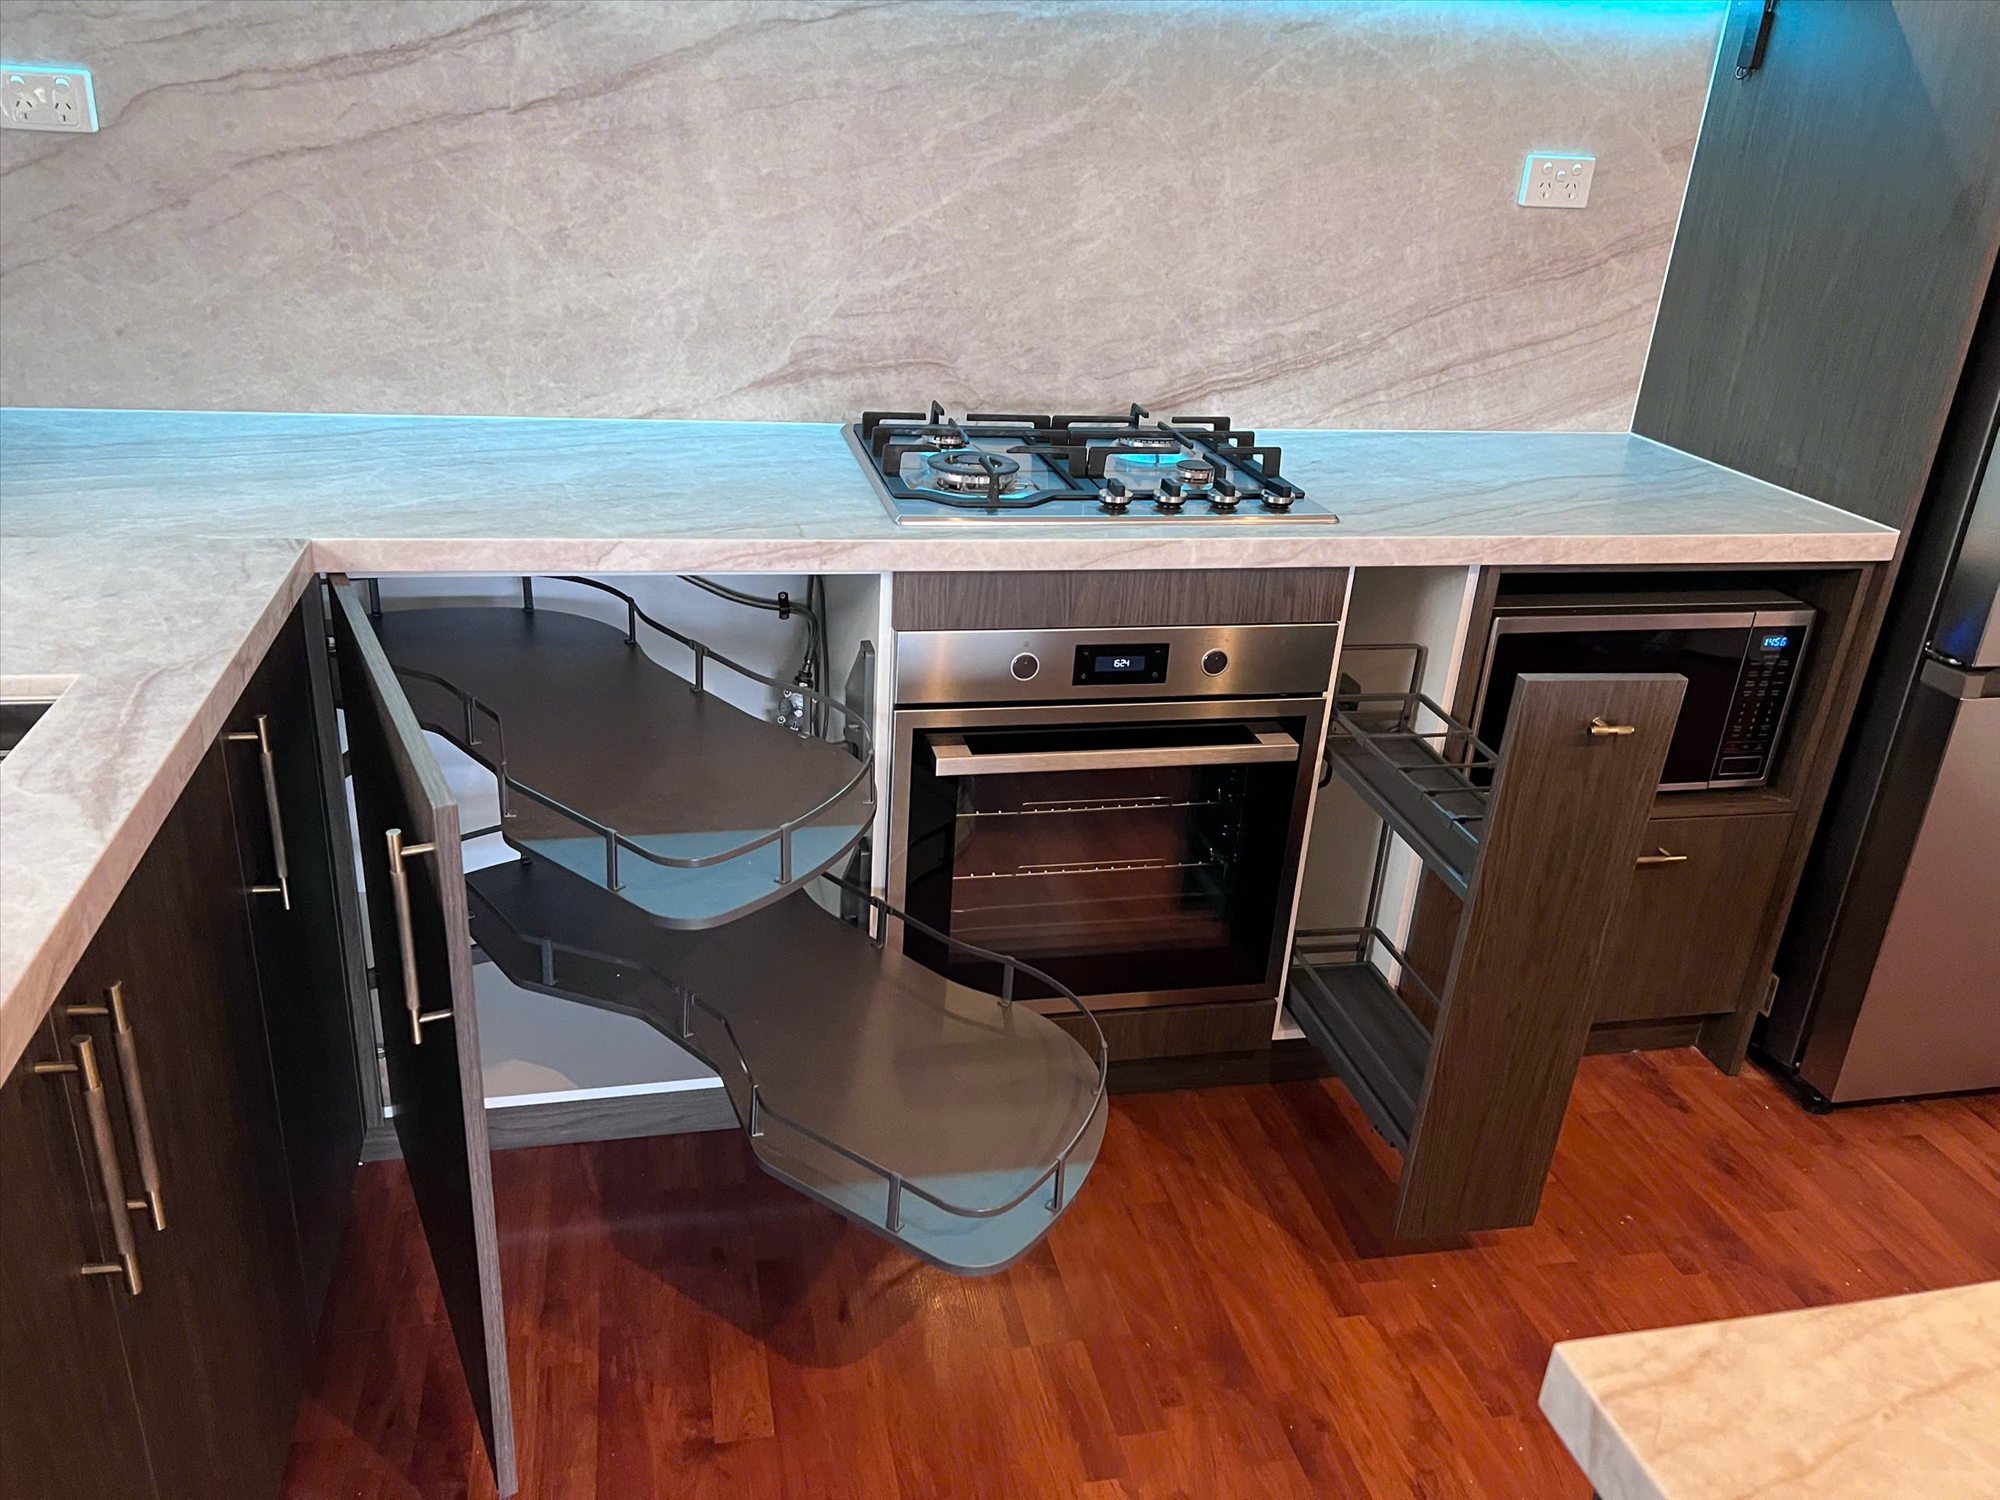
Corner storage and narrow pull-out storage in a custom kitchen

Storage detail

Corner storage & pull-out pantry

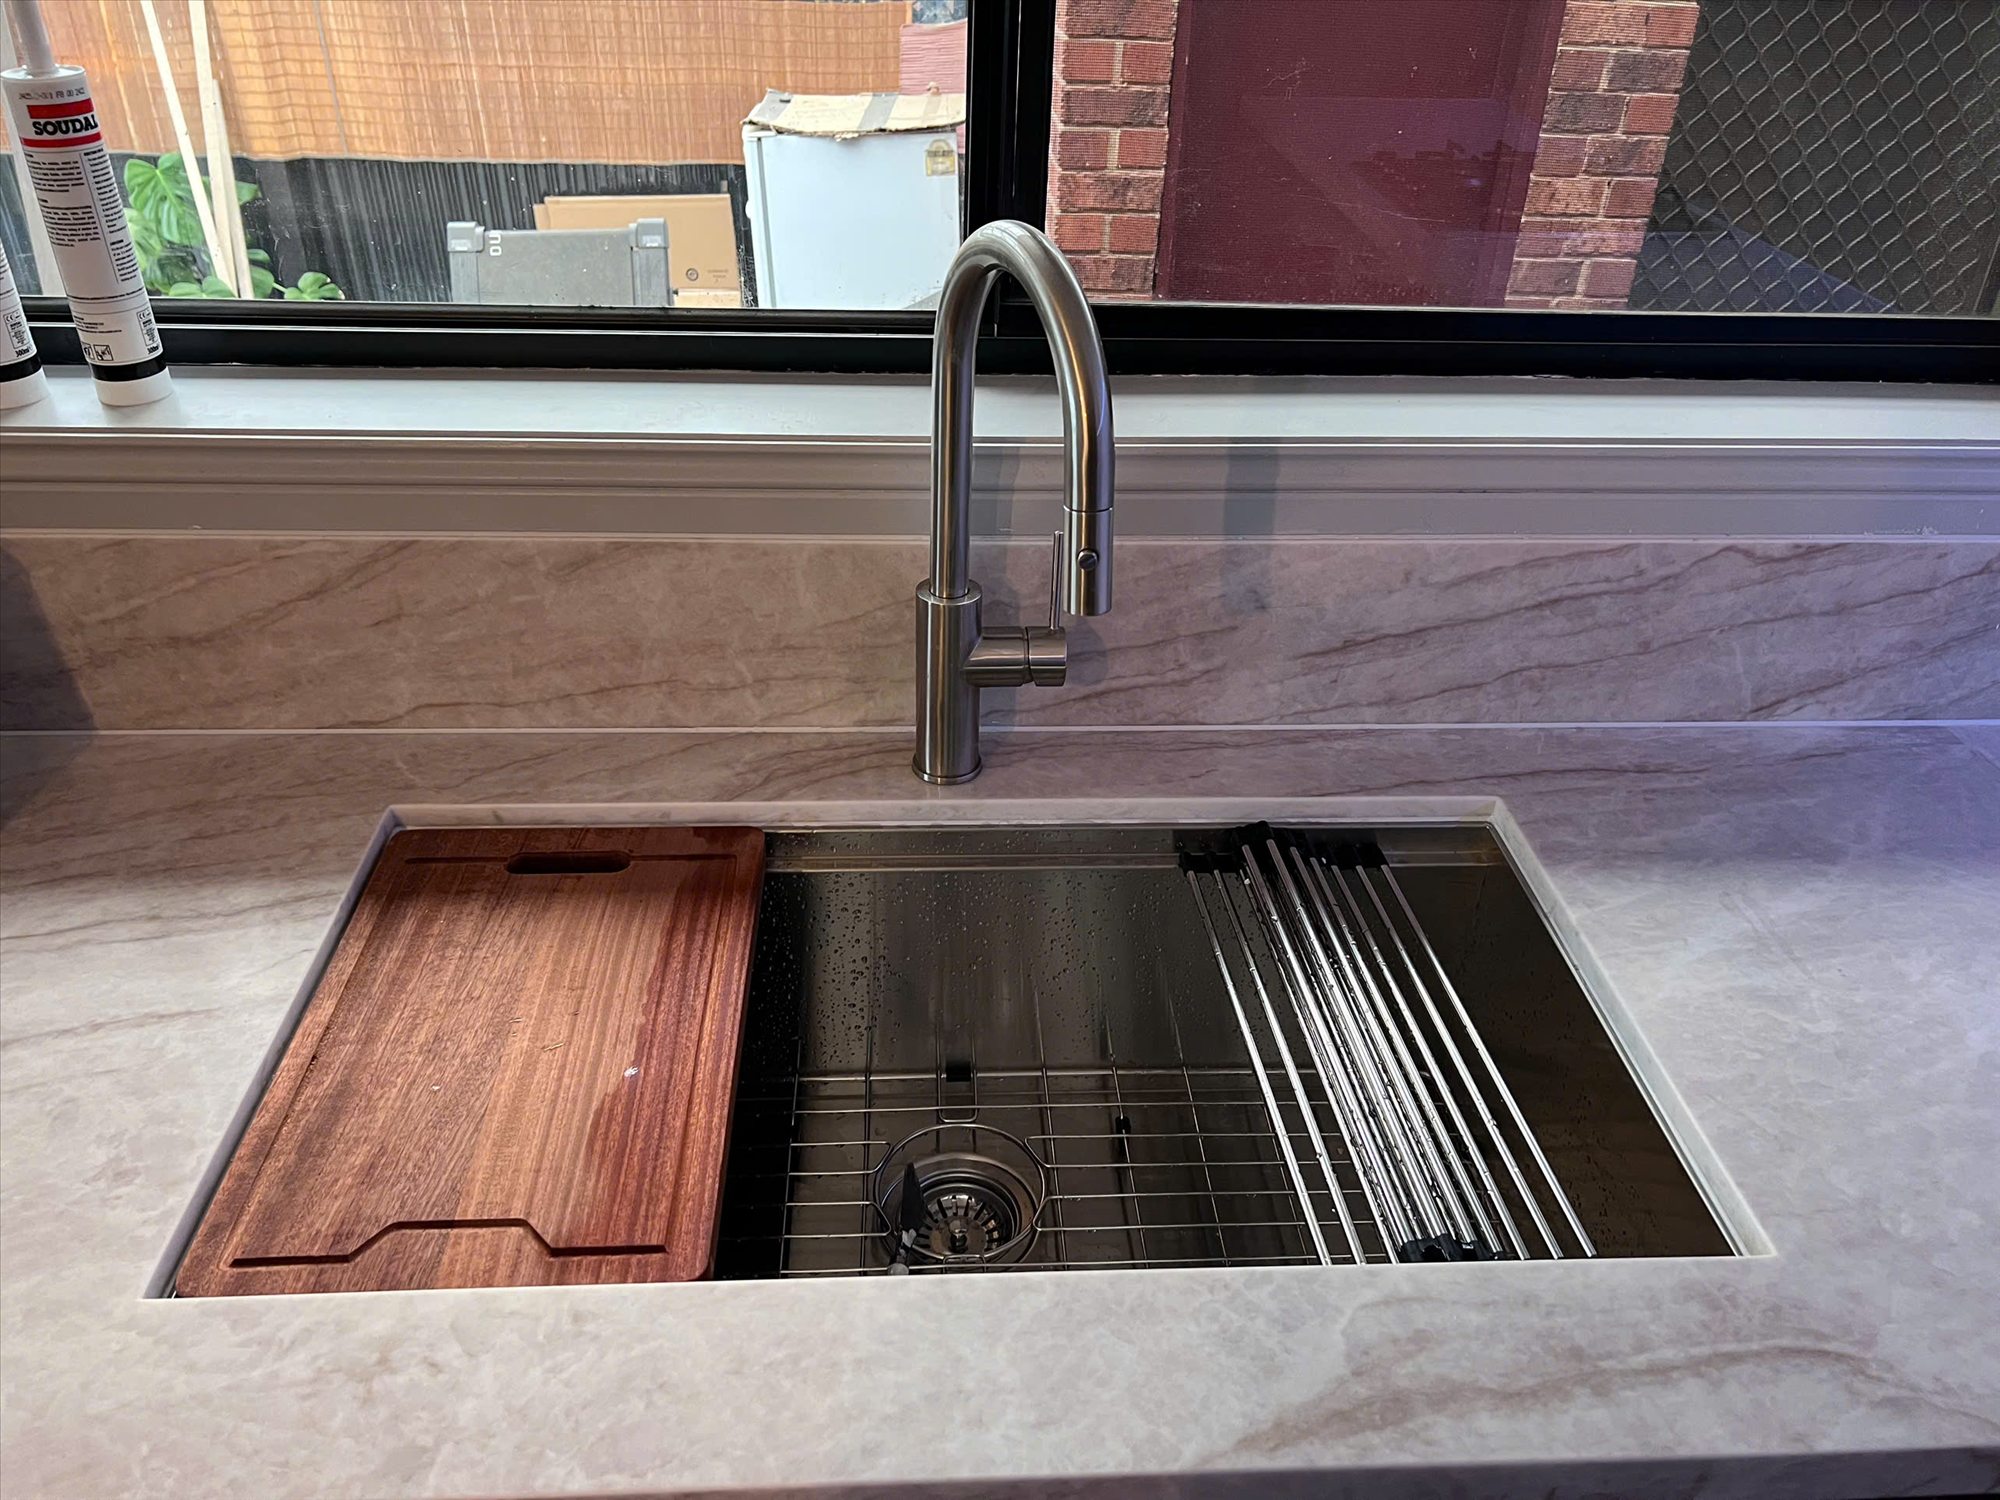
Workstation sink integrated into a custom kitchen benchtop

Functional detail

Integrated workstation sink

Swipe through the full transformation below — from the original kitchen to the completed joinery.
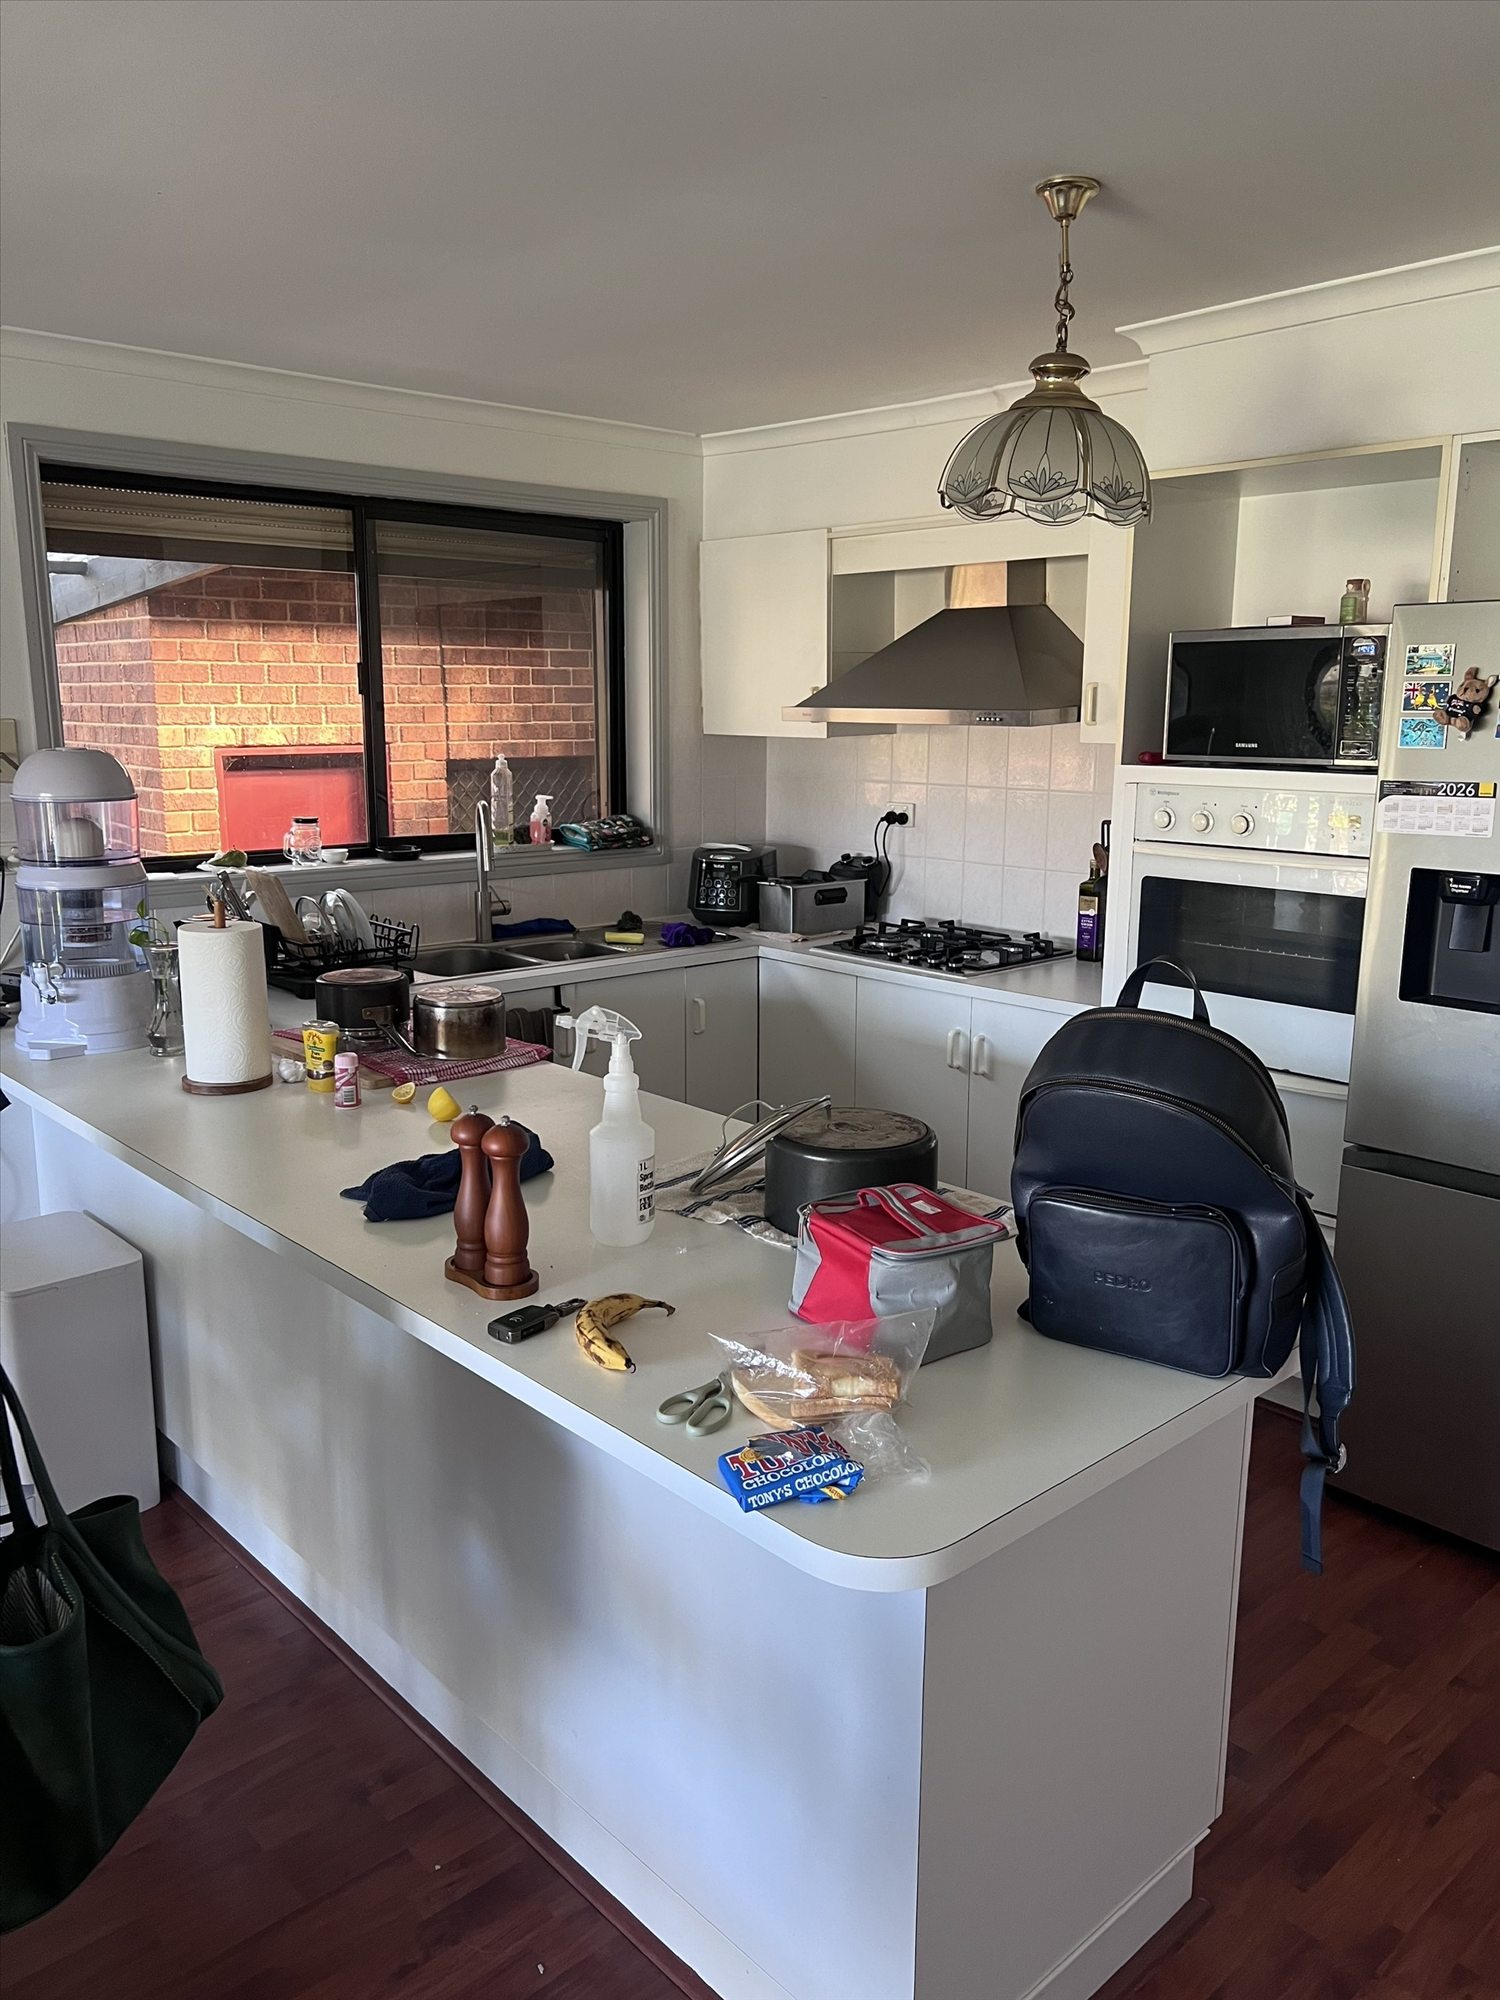
Kitchen before TL Joinery renovation
Before
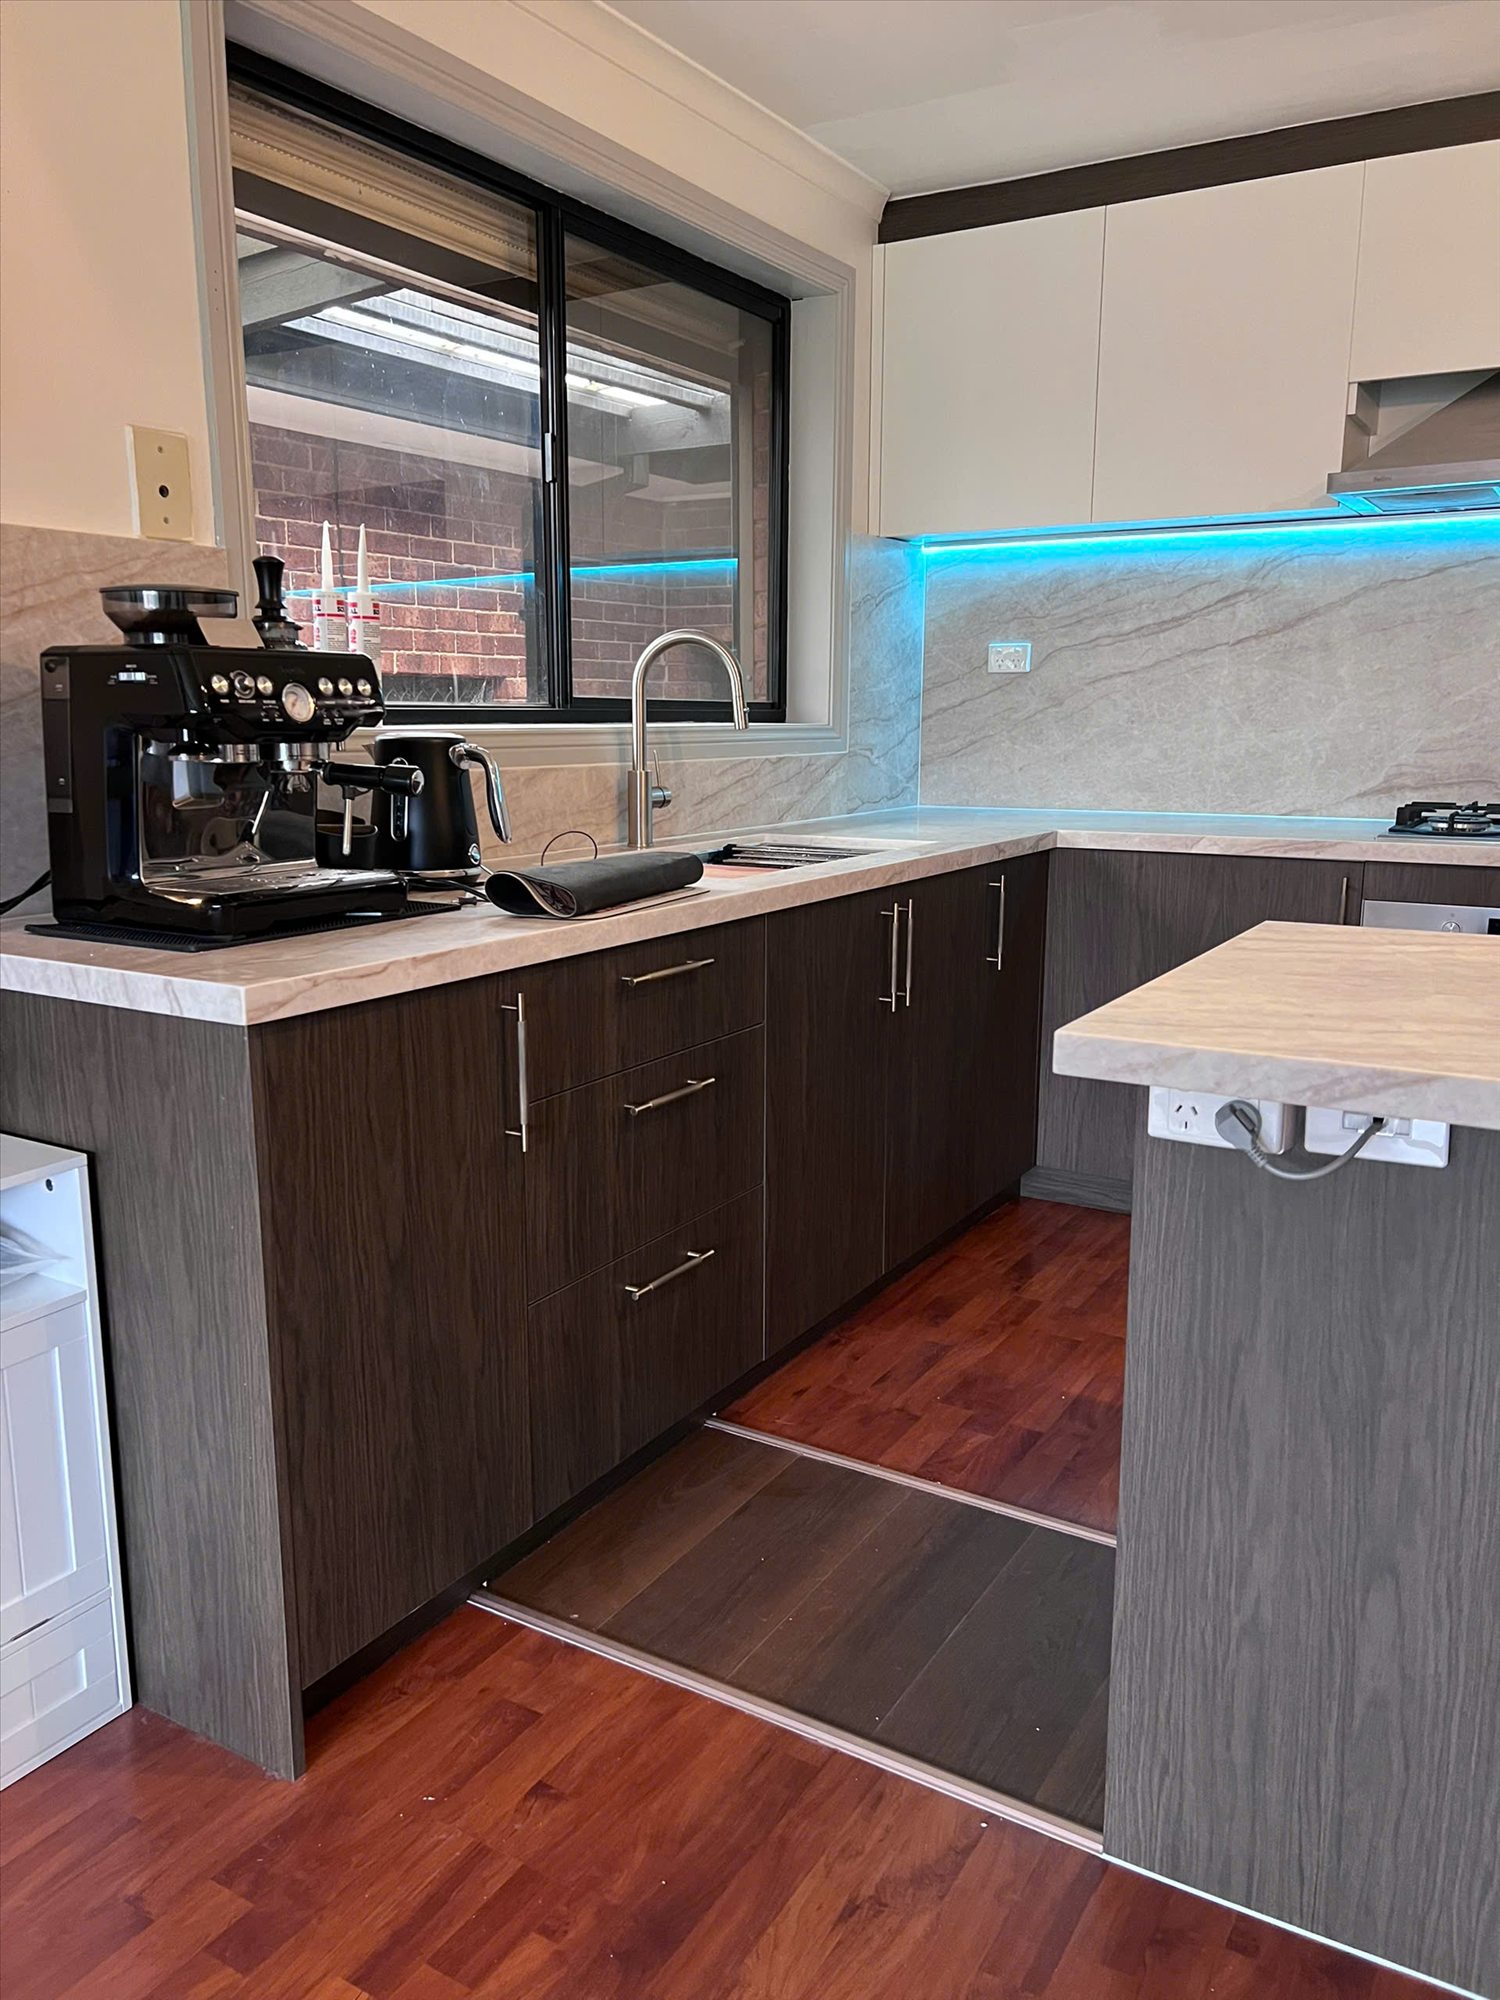
Completed kitchen with illuminated splashback
Completed kitchen
Custom kitchen sink and storage area
Custom storage
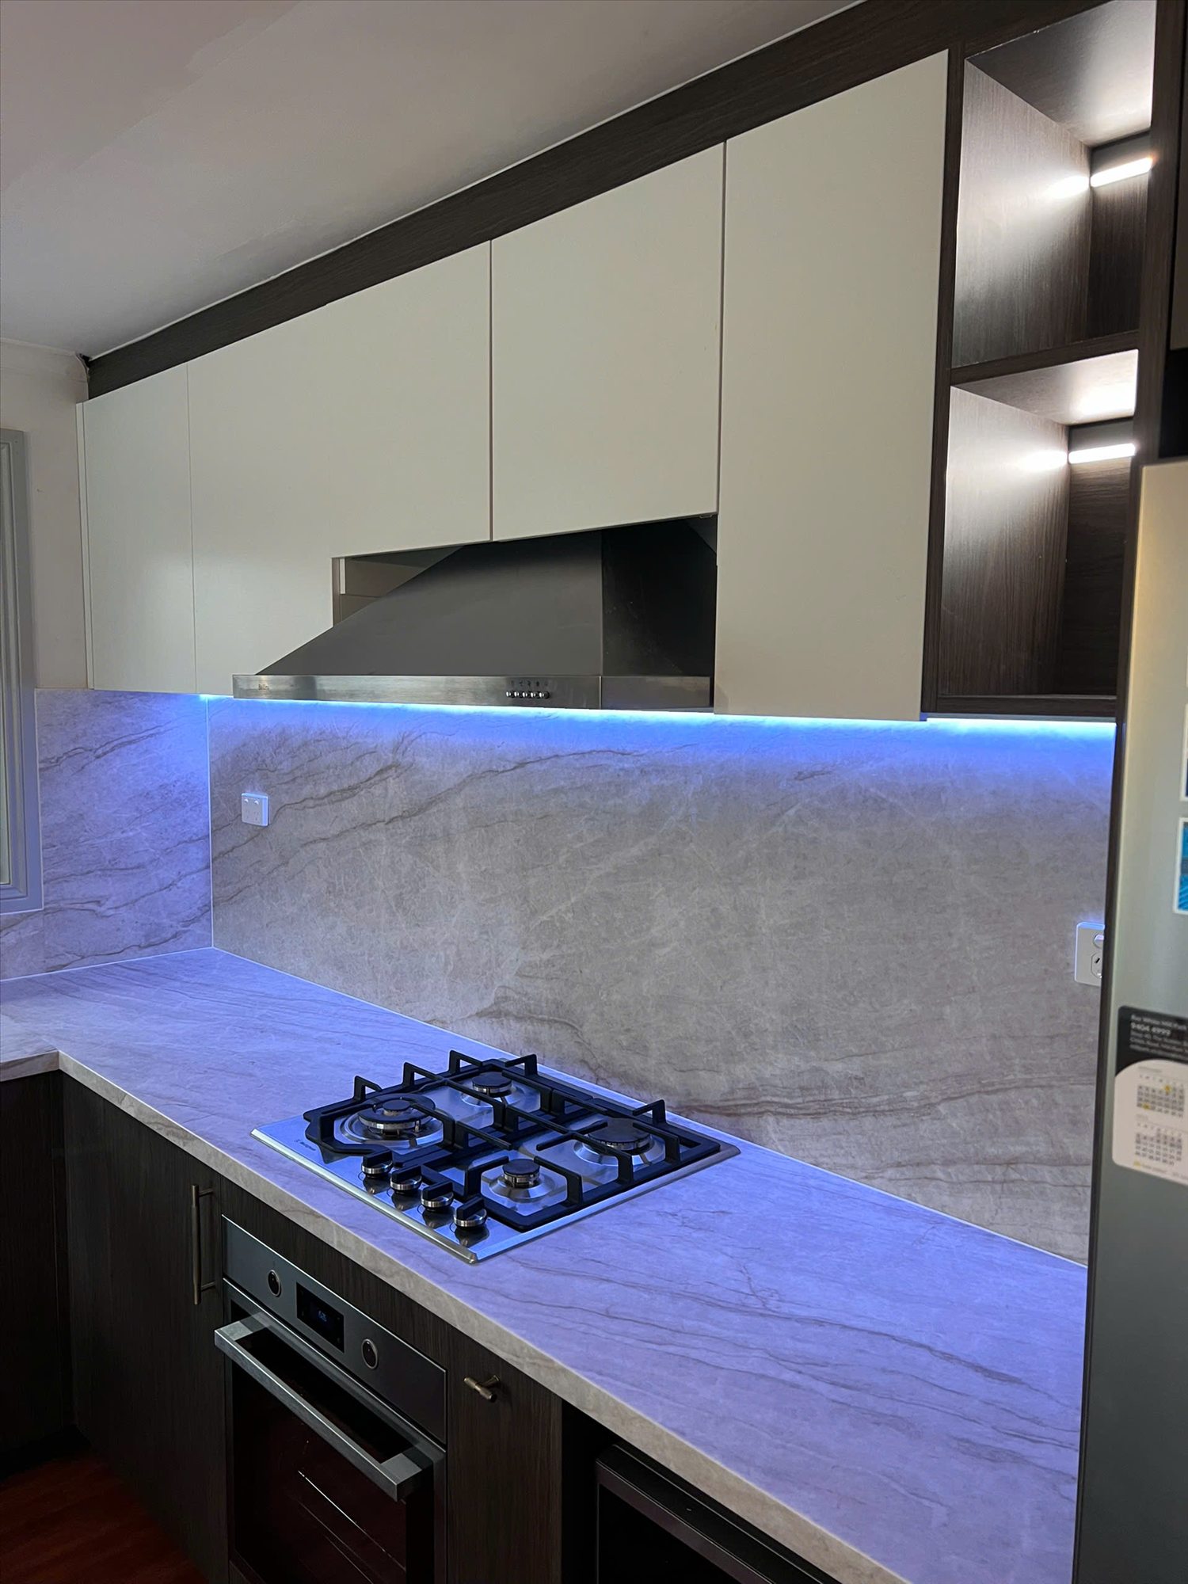
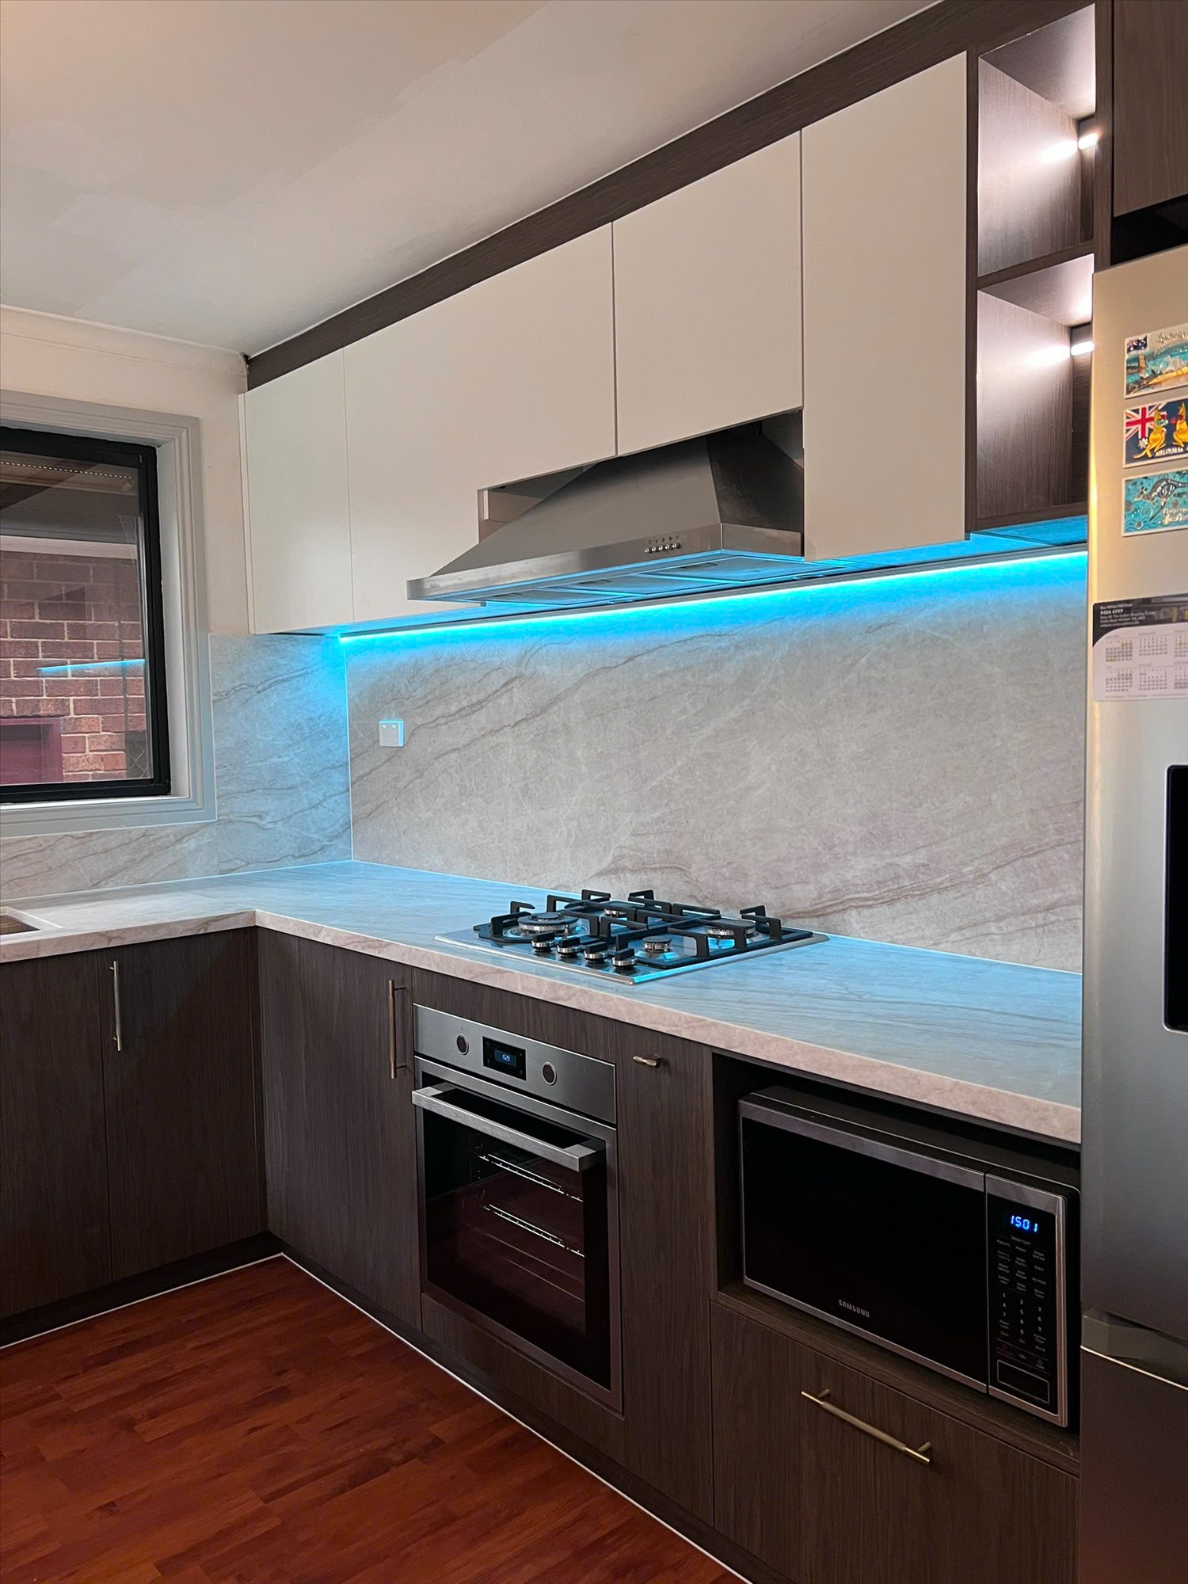
Cooktop and illuminated splashback detail
Cooktop & splashback
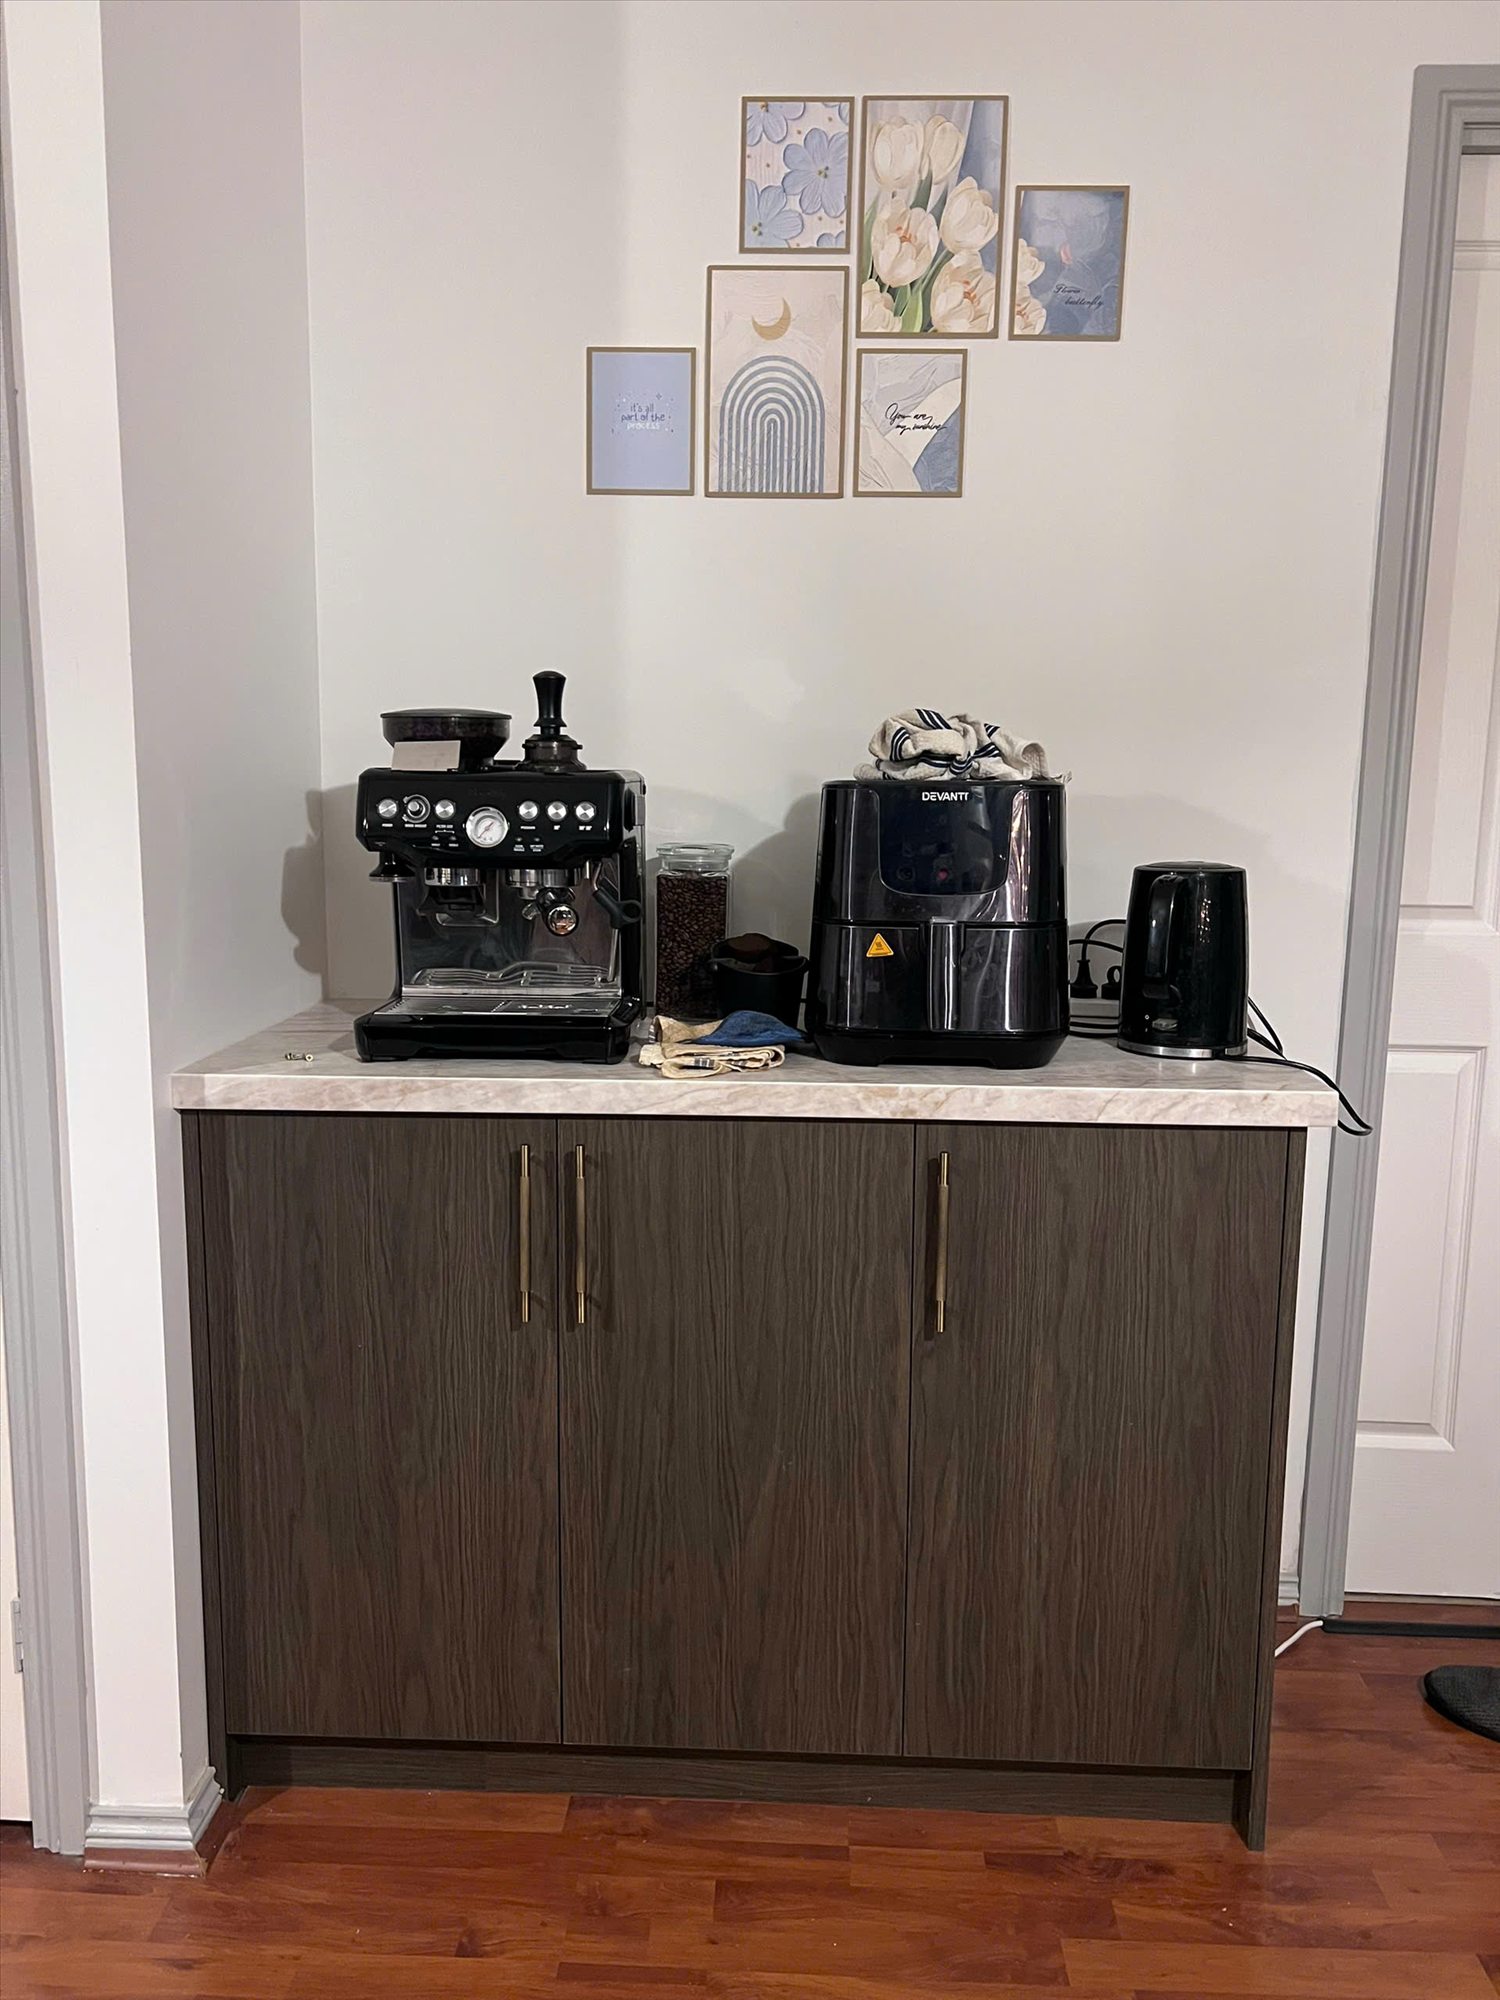
Custom built coffee station cabinetry
Custom coffee station
Integrated bin cabinet and stone-look benchtop detail
Integrated bin storage
Cooktop and splashback finish detail
Material finish detail

A clear process

From a first idea to a finished room.

No pressure and no generic package. We begin with your home, your priorities and the information needed to give useful next steps.

  1. 01

    Tell us about your space

    Share your suburb, kitchen type, photos or a floor plan, and your target timing.

  2. 02

    We review the right next step

    We reply by email or message with practical guidance and arrange a measure when the project is ready.

  3. 03

    Measure, design & confirm

    We confirm dimensions, materials and scope before manufacture starts.